Quick answer: In Edmonton, an open, freestanding pergola with no enclosed walls or roof and under 4.3 m tall generally does not need a permit. Attach that pergola to your house and it becomes a home addition that does. Most fences and privacy screens are fine without a permit as long as they stay under the height limits in the Zoning Bylaw. Because the rules depend on your property, always confirm the current requirements with the City of Edmonton before you build.
Planning a backyard upgrade is exciting, but the permit process is the step homeowners most often overlook. Permits exist to make sure your project meets the Zoning Bylaw and is built safely under the Alberta Safety Codes Act and the Alberta Building Code. Building without the right approval can lead to stop-work orders, fines or administrative penalties, and in some cases you may be asked to modify or remove finished work. Here is a plain-language breakdown of when the City of Edmonton requires a permit for the most popular backyard structures.
The three permits Edmonton uses
Most residential projects touch one or more of these:
- Development Permit: Confirms your project follows the Zoning Bylaw, including setbacks, height and lot coverage. This is Edmonton's version of what other cities call zoning permits.
- Building permit: Confirms the structure is built to the current building code. A building permit covers the structural side of the work.
- Trade permits: Separate electrical, plumbing, gas, and heating and ventilation permits for mechanical work. If you add lighting to a pergola, for example, you will likely need an electrical permit.
For many backyard projects the Development Permit and building permit are issued together as a single Home Improvement Permit, which simplifies the application submission. You can handle the permit application yourself or have your contractor apply on your behalf.
Do you need a permit for a pergola in Edmonton?
It depends on how the pergola is built.
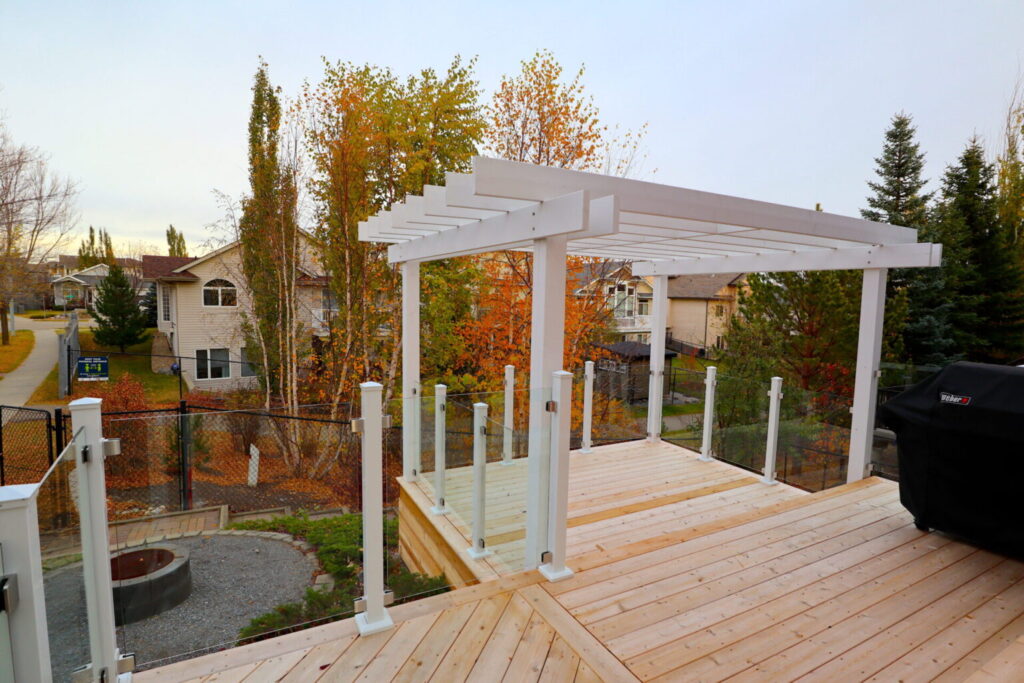
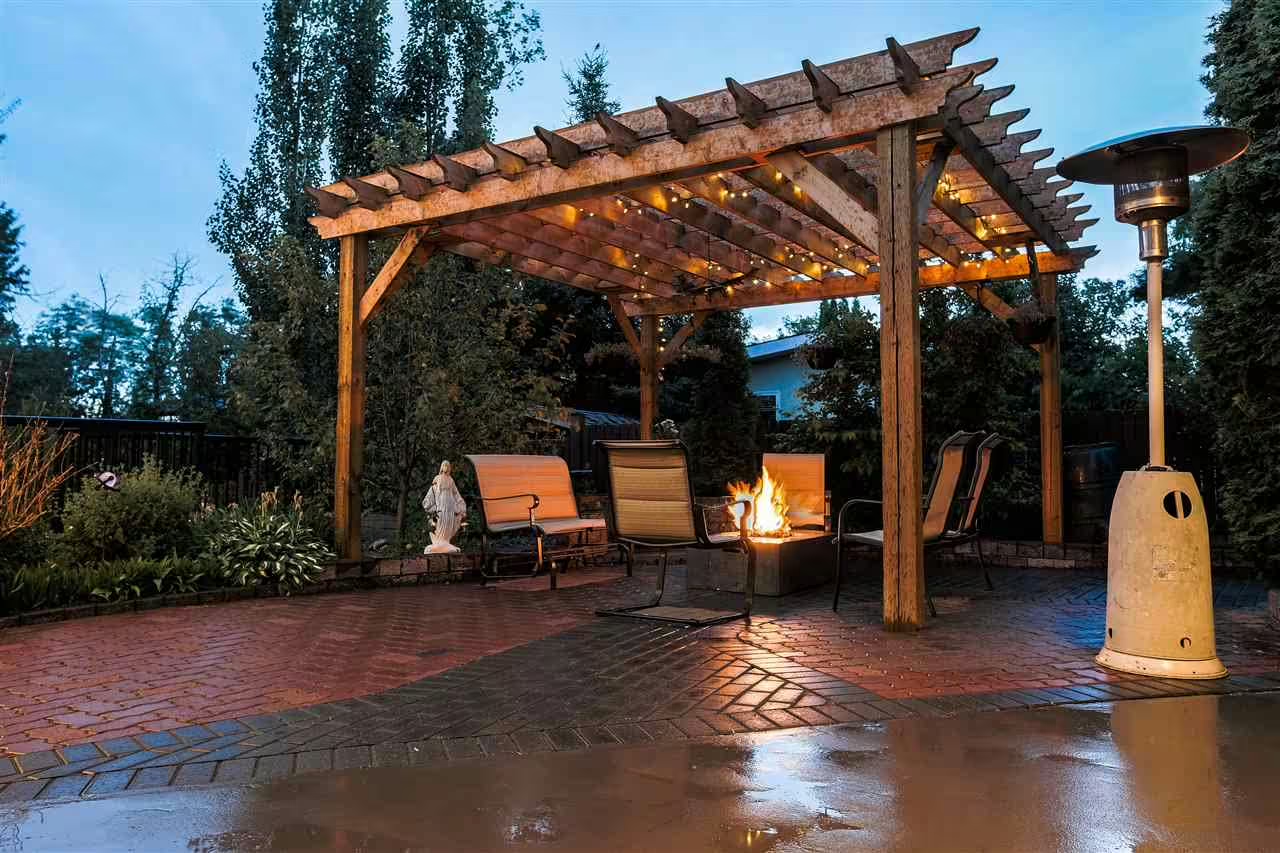
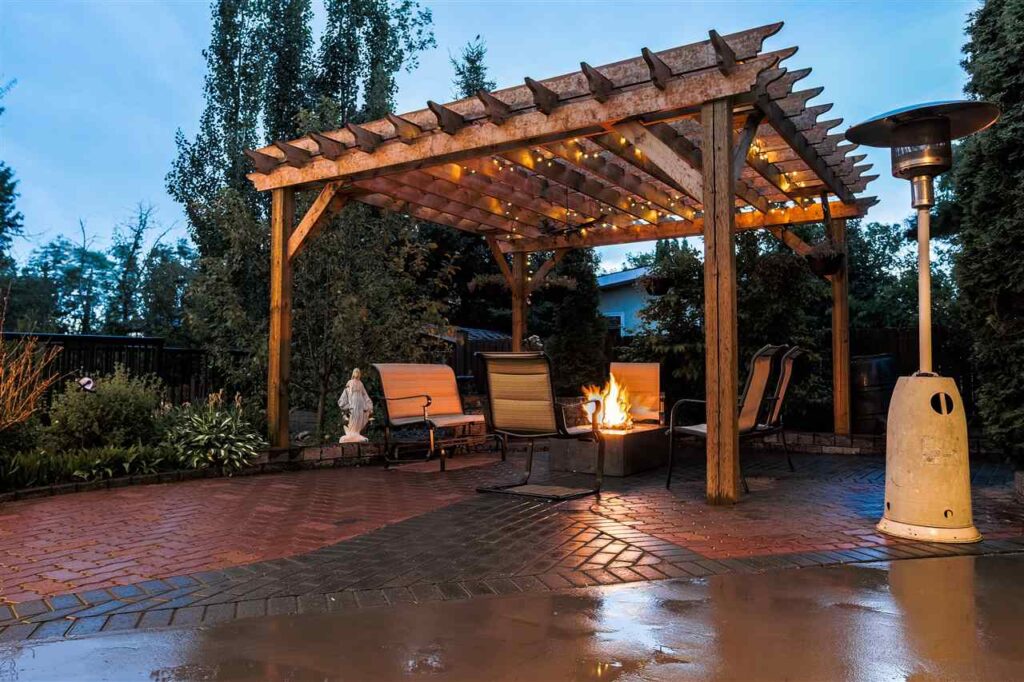
Open, freestanding pergolas are the simplest case. A pergola that is not attached to a building, has no enclosed walls or roof cover, and is less than 4.3 m in height from ground level generally does not require a pergola permit. Once a pergola is larger than 10 square metres, taller than 4.3 m, covered, or fails other accessory-structure criteria, it is treated like other accessory buildings and needs a Home Improvement Permit.
Attached pergolas are considered Home Additions. Attaching a pergola to the house, the same way attached garages and sunrooms are, means your pergola development needs a Home Addition Permit with the same documentation as a covered deck or porch.
A pergola built on top of a deck changes things too. Adding a pergola or any overhead structure can reclassify the deck as covered or partially covered, which can trigger a permit regardless of how high the deck sits off the ground.
If you are weighing your options, our custom Edmonton pergolas can be designed freestanding or attached, and we build them to meet local requirements.
Do you need a permit for a privacy screen or fence?
Usually not, as long as you stay within the height limits. Under the Zoning Bylaw, you do not need a Development Permit for a fence, wall or gate that is:
- No higher than 1.85 m (about 6 feet) in the rear and interior side yards
- No higher than 1.3 m (about 4 feet 3 inches) in the front yard or flanking side yard
Go above those heights and you will need a Development Permit. Privacy Screens on a platform structure such as a deck or porch, or on a rooftop terrace, have their own limits: a Development Permit is required if the screen exceeds 1.3 m in the front yard, a required side setback, or within 2.5 m of the rear lot line, or 2.0 m in other yards. A building permit is not required for a fence or privacy screen unless it is part of a hot tub or pool enclosure. If you are adding a screen to a rooftop patio, check these platform rules closely, since they differ from a fence at ground level.
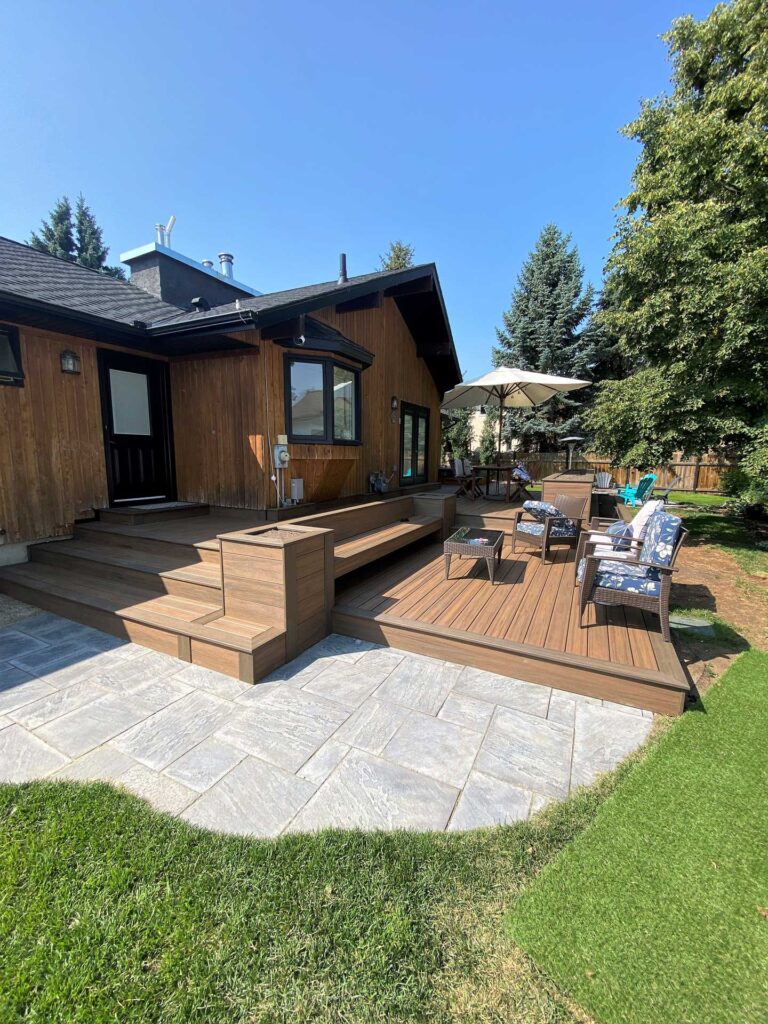
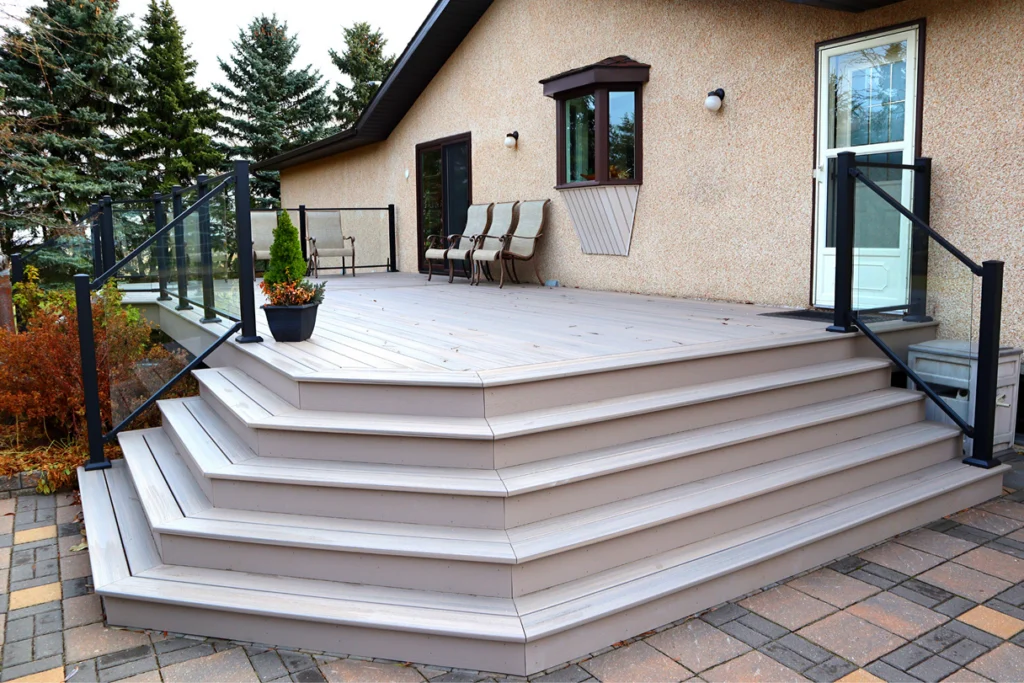
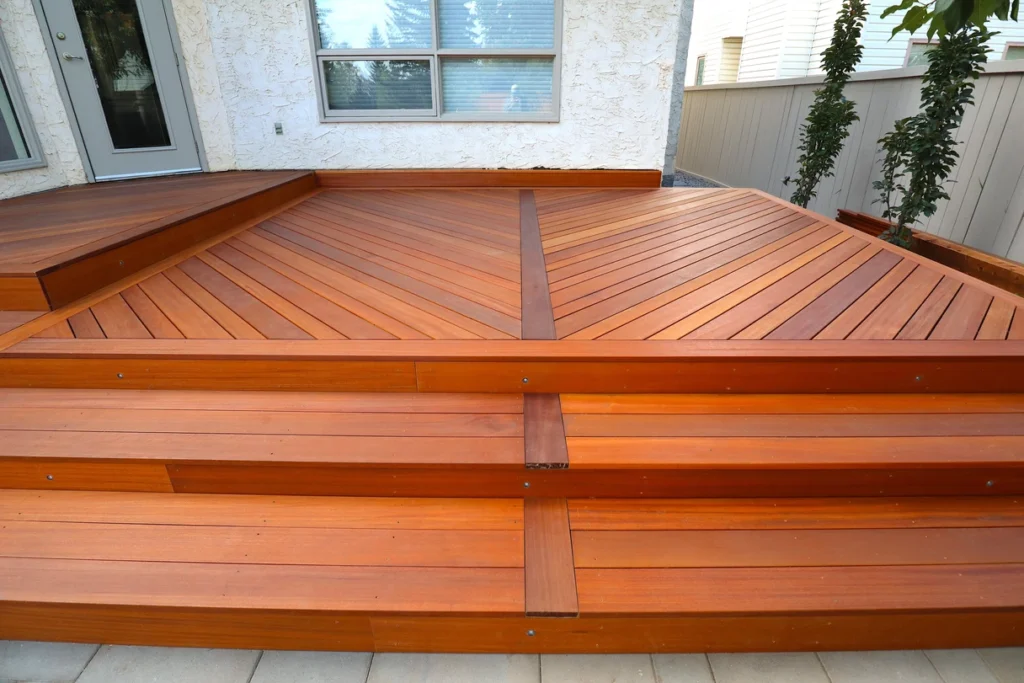
Do you need a permit for a deck?
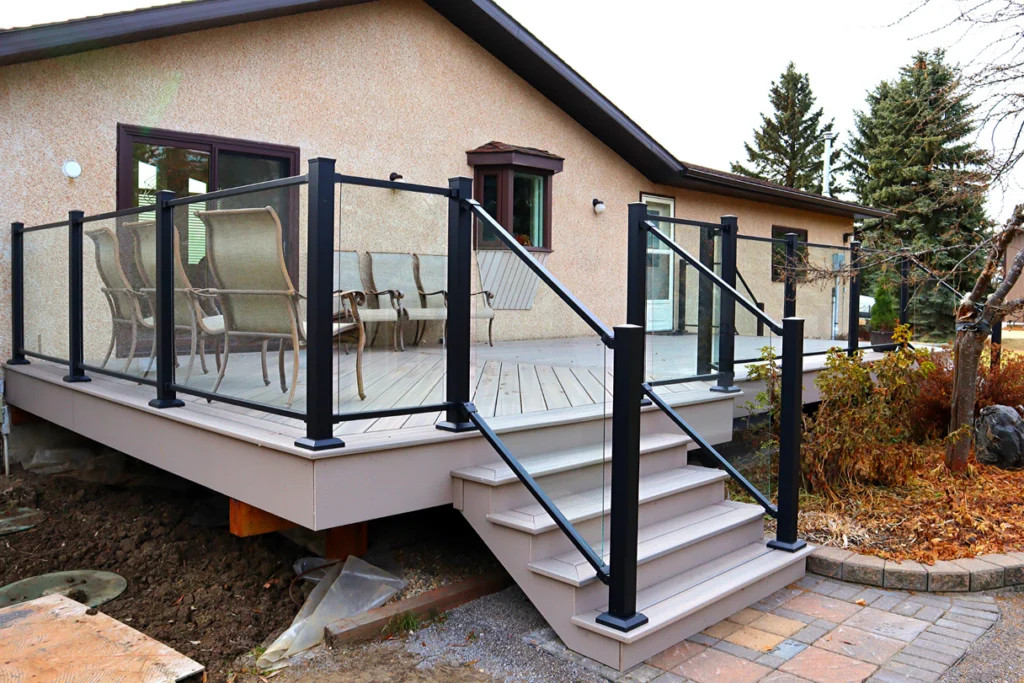
If your uncovered deck is under 0.6 m tall when above grade, without roofs or walls, then a permit may not be required. In addition, several other conditions need to be met (e.g. in terms of units served, load capacity, location, etc.).
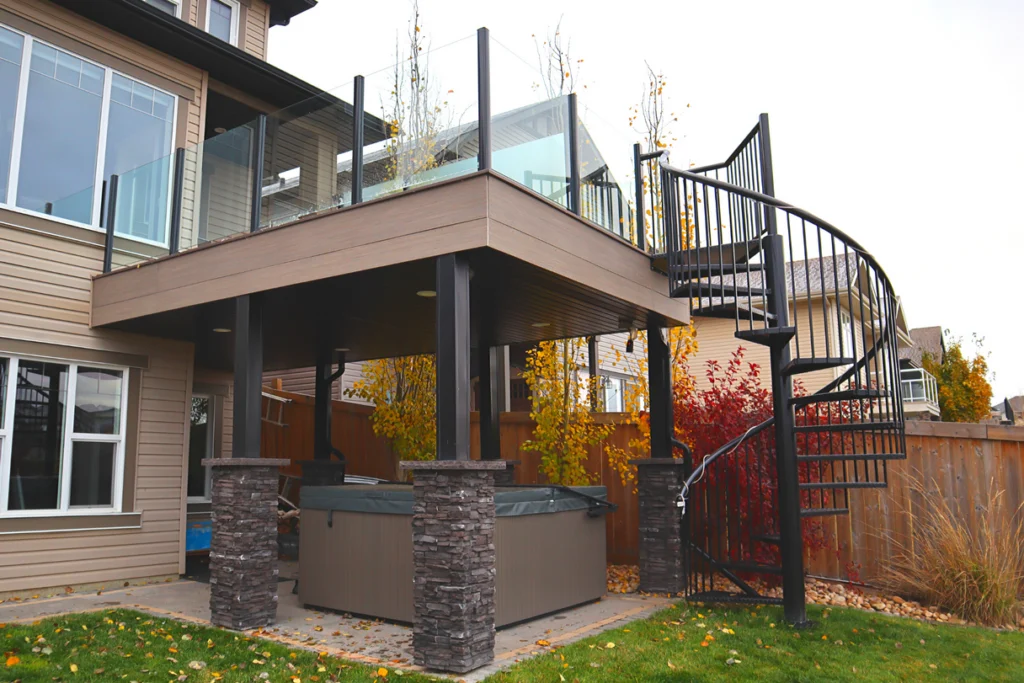
For decks with a height of 0.6 m or more, the city requires a permit. For decks that are in certain zones or constructed outside of your property boundary, a development permit is required.
Other backyard structures and where they land
- Accessory buildings like detached garages, sheds and gazebos usually need a Home Improvement Permit, and a permit is always required once the structure is over 10 square metres.
- Minor structures such as tree houses, fire pits, flagpoles and lawn sculptures under 2.0 m in height do not require permits. Fire pits still have to follow the Community Standards Bylaw, which requires them to sit at least 3 m from buildings, property lines and anything combustible.
- Retaining walls generally need a building permit once they exceed roughly 1.2 m in height, and taller or load-bearing walls often need engineer-stamped drawings.
- Backyard Housing such as a garden suite or garage suite is a full dwelling and carries the most involved requirements, including building permits, a Development Permit and complete construction drawings.
Structural and Engineering Documents you may need
For anything beyond a small open pergola, your application submission will usually include a set of drawings. Common Structural and Engineering Documents include:
- A site plan, ideally drawn on your Real Property Report, showing the structure and its distance to all property lines
- Elevation drawings and floor plans showing the size and layout
- A foundation plan and other construction drawings showing how the structure is built
- Roof design details for any covered structure
- Engineer-stamped drawings prepared by an Alberta-registered structural engineer where the design calls for it
If the City needs more detail during its engineering review, it will send a request for information, and any changes to approved plans are handled through permit revisions.
Special Situations: Deck Locations
To maintain the landscape of the North Saskatchewan River Valley or the Ravine System Protection Overlay, deck building will need to clear approvals. A Development Permit or other city permits are generally required before any construction starts in this area, and the City may ask for a geotechnical report from a registered professional engineer before approving the work.
What about energy efficiency?
Open pergolas, uncovered decks and most fences are not subject to energy efficiency requirements, because they are not heated, enclosed spaces. Energy code requirements come into play with enclosed, heated home addition projects, such as a sunroom or a new room, and with Backyard Housing, which must meet the Energy Efficiency provisions of the Alberta Building Code.
Quick reference
- Open freestanding pergola under 4.3 m: Usually no permit
- Attached pergola: Home Addition Permit required
- Pergola over 10 sq m or covered: Home Improvement Permit required
- Pergola on a deck: Permit is likely for structures where heavy loads are concerned, check with the City
- Fence or privacy screen at standard height: No permit
- Over-height fence or privacy screen: Development Permit required
- Deck under 0.6 m: No building permit. However, zoning regulations may apply.
- Deck over 0.6 m or covered: Building permit required
- Tree houses and fire pits under 2 m: No permits are required.
- Retaining walls over about 1.2 m: Building permit, often engineered
Frequently asked questions
Do I need a permit for a freestanding pergola in Edmonton?
Usually not. An open pergola that is not attached to a building, has no enclosed walls or roof, and is under 4.3 m tall generally does not need a permit. Larger, taller, covered or attached pergolas do, so confirm the details and your property lines with the City.
Does a privacy screen need a permit in Edmonton?
Not if it stays within the Zoning Bylaw height limits. A Development Permit is required only when a fence or privacy screen exceeds the allowed height for its location.
What happens if I build without a permit?
The City can issue a stop-work order, fines or administrative penalties, and you may have to alter or remove completed work.
Plan a compliant backyard build
Permit rules change and every lot is different, so always verify the current requirements with the City of Edmonton before construction. As local builders serving Edmonton and surrounding communities, Sustain Builds designs custom pergolas, decks, fences and privacy screens to meet local building codes, and we can help you understand the permit process for your project. Rated 4.9 stars across 34 reviews.
Need help planning a build that meets Edmonton's requirements? Call 780-965-6130 or request a free consultation to get started.